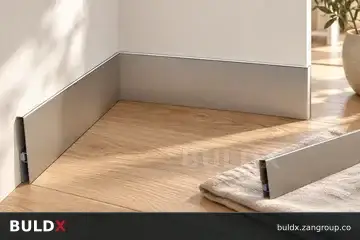
Architectural FinishingSelection guide
Select skirting by wall-to-floor geometry, material, finish and fixing method. Two profiles with the same height may have different projections, backing arrangements or accessory systems.
Read guide: Aluminium and PVC skirting: compare function before finish
Architectural FinishingSelection guide
A floor transition should match the actual levels and materials on both sides. A flat joining strip and a height-transition profile perform different jobs.
Read guide: Floor transition profiles: equal levels versus height changes
Architectural FinishingSelection guide
Specify a stair nosing using the tread coverage, riser return and installation method. A single width dimension does not describe its full cross-section.
Read guide: Stair nosings: tread width, riser return and fixing
Architectural FinishingSelection guide
An LED stair nosing needs coordination between the architectural profile and the electrical installation. The visible section alone does not define a complete lighting system.
Read guide: LED stair nosings: coordinate profile and lighting package
Architectural FinishingSelection guide
Choose a tile edge trim against the tile and setting detail, not colour alone. Section height, visible face and anchoring geometry all affect the finished edge.
Read guide: Tile edge trims: choose height from the finished build-up
Architectural FinishingSelection guide
Select plaster beads by their function within the finish. A corner bead, stop bead and movement bead should not be substituted simply because their flanges look alike.
Read guide: Corner, stop and movement beads: different plaster details
Architectural FinishingSelection guide
Compare plasterboard reveal profiles by cross-section and the edge they form. F, L, T and U labels describe geometry; they are not interchangeable decorative names.
Read guide: Plasterboard reveal profiles: reading F, L, T and U sections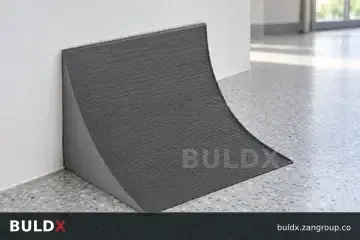
Architectural FinishingSelection guide
A coved junction should be coordinated with the floor covering and the wall finish. The profile geometry determines the transition, but the surrounding installation establishes the final detail.
Read guide: Coved floor accessories at wall-to-floor junctions
Architectural FinishingSelection guide
Select a carpet trim for the actual carpet build-up and adjoining finish. The exposed edge needs a coordinated fixing and transition rather than a strip chosen only by visible width.
Read guide: Carpet trims: secure the edge and coordinate the transition
Architectural FinishingSelection guide
A finishing-profile order should identify section, size, material, finish and fixing. These fields distinguish products that can look almost identical in catalogue thumbnails.
Read guide: Ordering finishing profiles without mixing similar sections
Architectural FinishingSelection guide
Long trim runs need a deliberate joint layout. A continuous appearance should come from coordinated lengths and accepted junctions, rather than from forcing stock profiles to meet wherever the last piece happens to finish.
Read guide: Planning Joints in Long Runs of Finishing Profiles
Architectural FinishingSelection guide
A corner mockup checks how a trim, its adjacent finishes and the chosen cutting method meet in three dimensions. It is more useful than approving one loose straight profile for every corner condition.
Read guide: Approving Corner Mockups Before Ordering Finishing Profiles
Architectural FinishingSelection guide
Metal finish approval should travel with the product from sample review to delivery. A controlled sample record prevents broad labels such as brushed or anodised from being mistaken for a complete appearance specification.
Read guide: Controlling Metal Finish Samples from Approval to Delivery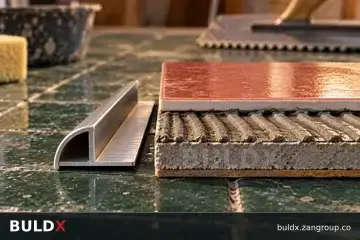
Architectural FinishingSelection guide
An adhesive trial should demonstrate the proposed trim-to-substrate combination before it is used repeatedly. The purpose is to resolve compatibility and application questions for that combination, not to infer a universal bond from one successful sample.
Read guide: Testing Adhesive Compatibility on Finishing Profile Samples
Architectural FinishingSelection guide
Cut quality affects how a finishing profile looks and how its end interfaces with adjacent work. Review representative cuts before a large quantity is prepared, especially where the end remains exposed.
Read guide: Checking Cut Quality on Architectural Trims
Architectural FinishingSelection guide
The skirting-to-door-frame junction should be drawn as an interface between two products. Setting each trade out independently often leaves an awkward termination, an unsupported projection or a mismatch in finished depth.
Read guide: Coordinating Skirting Profiles with Door Frames
Architectural FinishingSelection guide
Maintenance access for illuminated stair nosing should be planned with the lighting package, separately from the profile's architectural approval. A finished lighting effect does not explain how a failed light source or driver will be serviced.
Read guide: Planning Maintenance Access for Illuminated Stair Nosing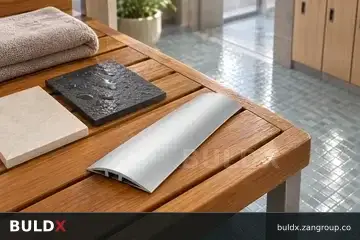
Architectural FinishingSelection guide
A finishing profile at a wet-to-dry boundary needs coordination with levels, edge support and waterproofing. The visible trim should not be treated as proof that the boundary itself is watertight.
Read guide: Coordinating Finishing Profiles at Wet and Dry Boundaries
Architectural FinishingSelection guide
Site storage should protect both profile geometry and the approved finish. A correctly ordered trim can become unsuitable if it is bent, contaminated or scratched before the installer receives it.
Read guide: Protecting Finishing Profiles During Site Storage
Architectural FinishingSelection guide
Final room lighting can change the apparent prominence of a metal trim. Review reflective profiles under the proposed lighting before accepting an appearance that was judged only in daylight or on a desk.
Read guide: Reviewing Profile Appearance Under Final Room Lighting