Coordinating Joint Profiles with Layered Floor Finishes
Coordinate a floor joint against the complete finished floor build-up. Screed, adhesive, underlay and the final surface can change the required profile level even when the structural slab remains unchanged.
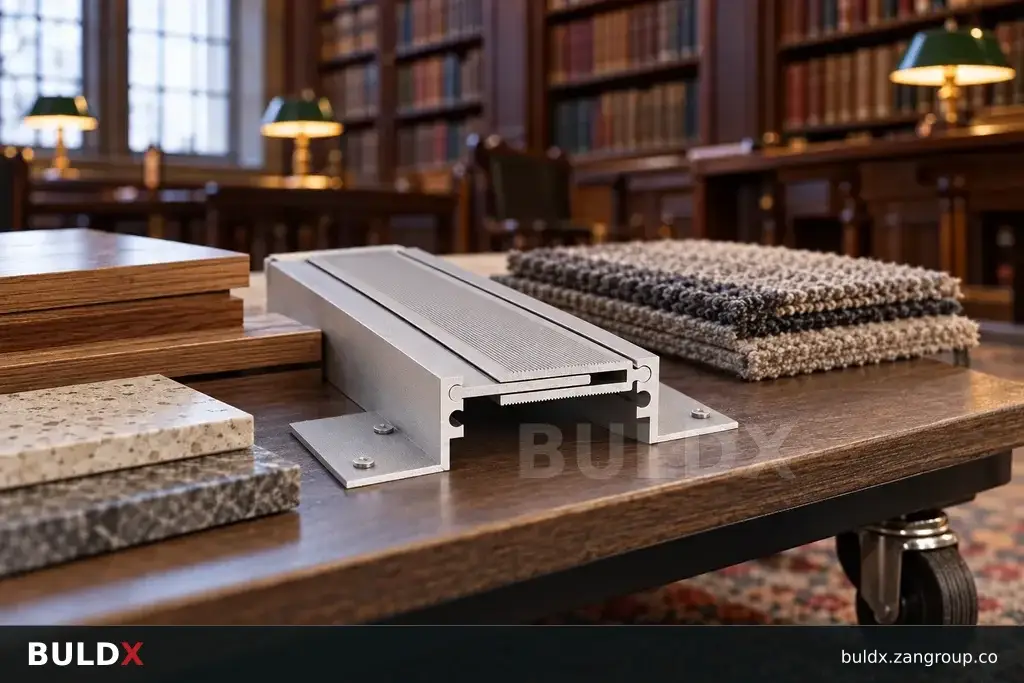
Selection considerations
Prepare a section through both sides of the joint. List each layer and identify the final walking surface. Where stone meets carpet or resin meets tile, the adjacent assemblies may have different thicknesses and edge-support requirements. Check the selected profile against each side independently.
Use physical finish samples during the review. A nominal tile thickness does not include adhesive, and a carpet sample does not define its installed compression or backing. The finish contractor should identify the agreed build-up while the joint supplier confirms how the profile interfaces with it.
Record the agreed datum on the shop drawing and inspect it before the finish conceals the supports. If a layer changes after approval, reopen the coordination review. Packing pieces or improvised grout should not be accepted as a substitute for the approved installation detail.
Before you specify or order
- Draw both finished build-ups
- Identify the final walking datum
- Review physical samples
- Recheck changes before closing the detail
Relevant BULDX catalogue examples
These records illustrate the product types discussed. Compare the full specifications before selecting; listing here does not establish project suitability or make the items interchangeable.
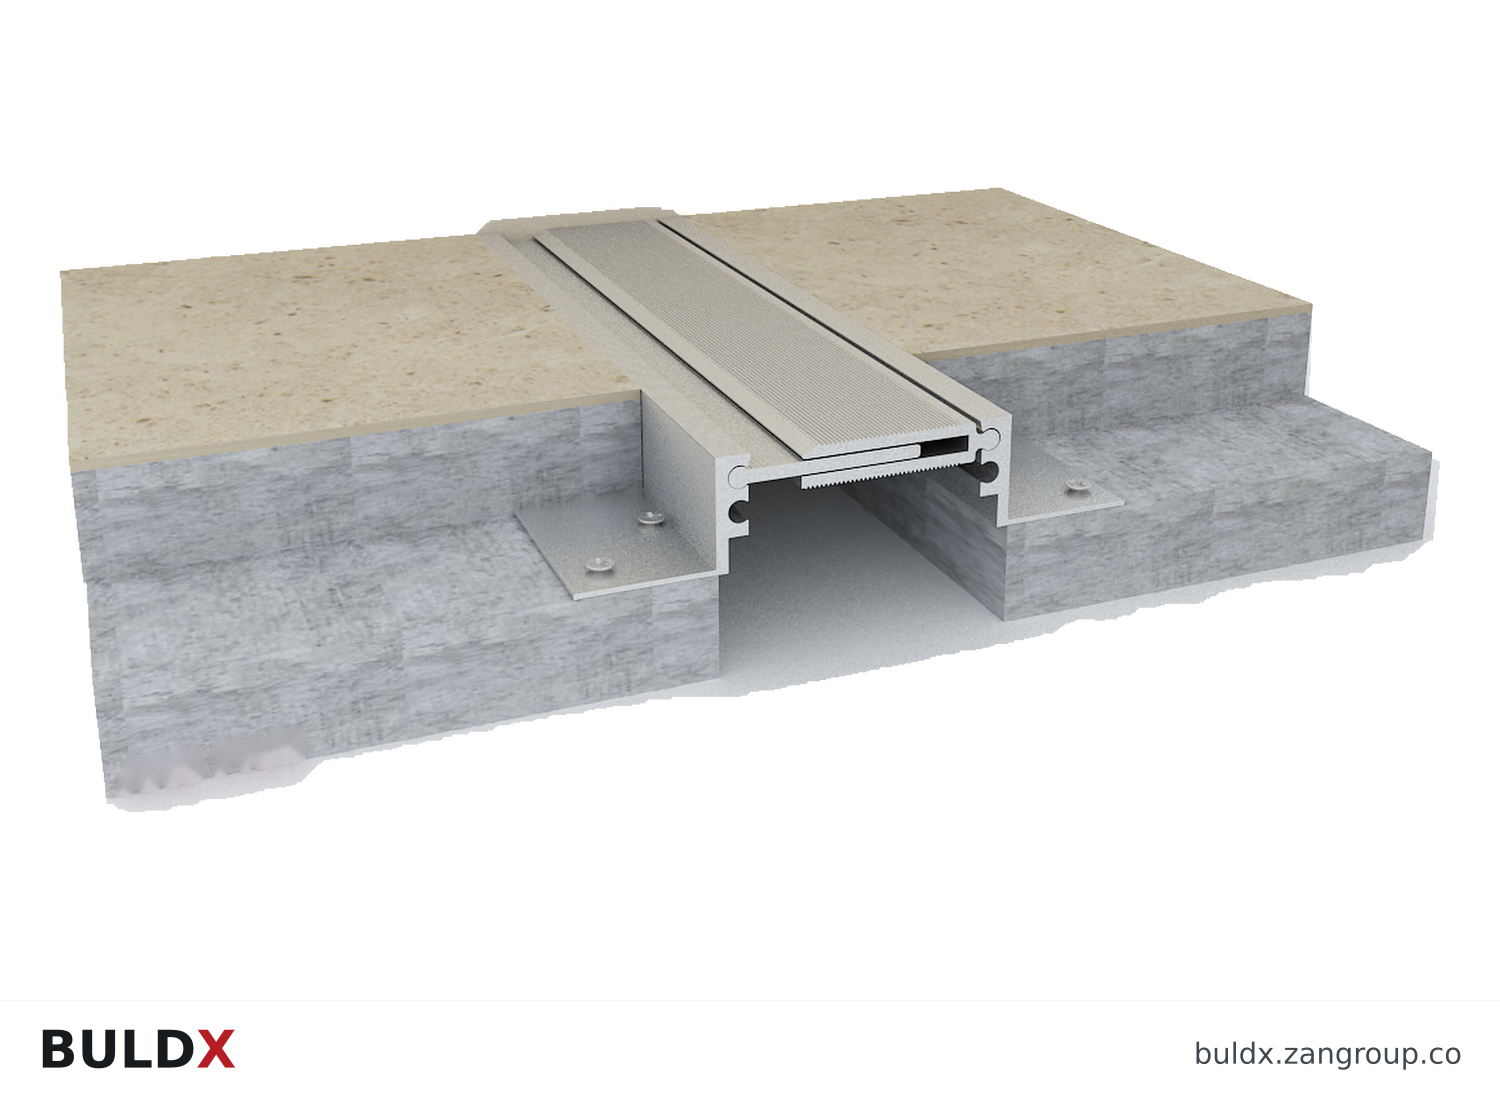
BDX-EJ-UF-2-100 · Catalogue geometry reference; a family illustration may be shared by variants. Consult the exact selected drawing for variant dimensions and assembly requirements.| Product and code | Selected catalogue fields |
|---|---|
BDX-EJ-UF-2-100100 mm Under-Floor Expansion Joint - Type 2Under-Floor Joints |
|
BDX-EJ-UF-1-100100 mm Under-Floor Expansion Joint - Type 1Under-Floor Joints |
|
BDX-EJ-UF-3-100100 mm Under-Floor Expansion Joint - Type 3Under-Floor Joints |
|
Common question
Can a slab-level drawing establish the joint's finished level?
Only if it also defines the complete floor build-up and the profile installation arrangement. The slab datum alone is insufficient.
References and scope
Product fields are from the BULDX catalogue. Confirm the current selected drawing, supporting performance documents and approved project detail before ordering. External references, where listed, provide background guidance and do not certify these products.