Planning Expansion Joints at Door Thresholds
An expansion joint near a doorway needs a combined review of the moving profile and the opening door. Door clearance should be checked against the selected joint assembly and its expected position, not only the surrounding floor finish.
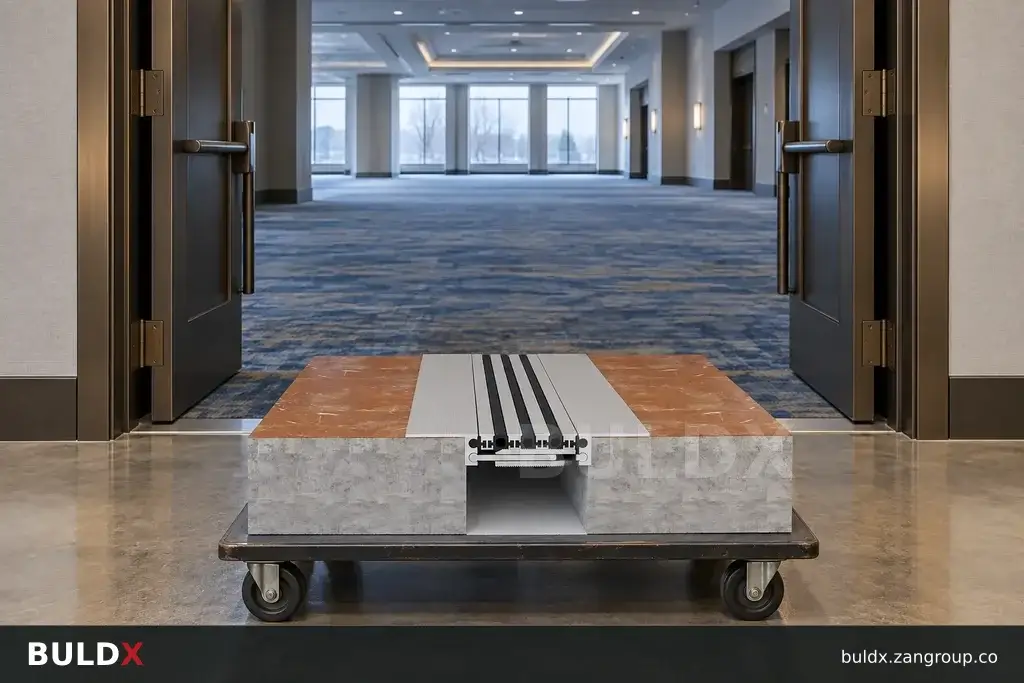
Selection considerations
Overlay the door plan with the structural joint layout. Identify the leaf sweep, threshold, seals, closer arrangement and the route through the opening. A cover that clears a stationary leaf may interact differently with a sweeping seal or a changing joint position.
Review the whole opening with the door and joint suppliers. Keep accessibility, weather sealing and fire-door requirements attached to their respective approved designs. A joint profile's floor application does not prove that a modified threshold meets every requirement of the door assembly.
Build a local mockup where the interface is complicated. Observe the door through its full travel and record the accepted configuration. Keep the agreed levels and component codes on the coordinated drawing so a later floor or hardware substitution triggers a fresh review.
Before you specify or order
- Overlay the door sweep and joint line
- Review seals and thresholds
- Check the full travel on a mockup
- Record agreed component codes
Relevant BULDX catalogue examples
These records illustrate the product types discussed. Compare the full specifications before selecting; listing here does not establish project suitability or make the items interchangeable.
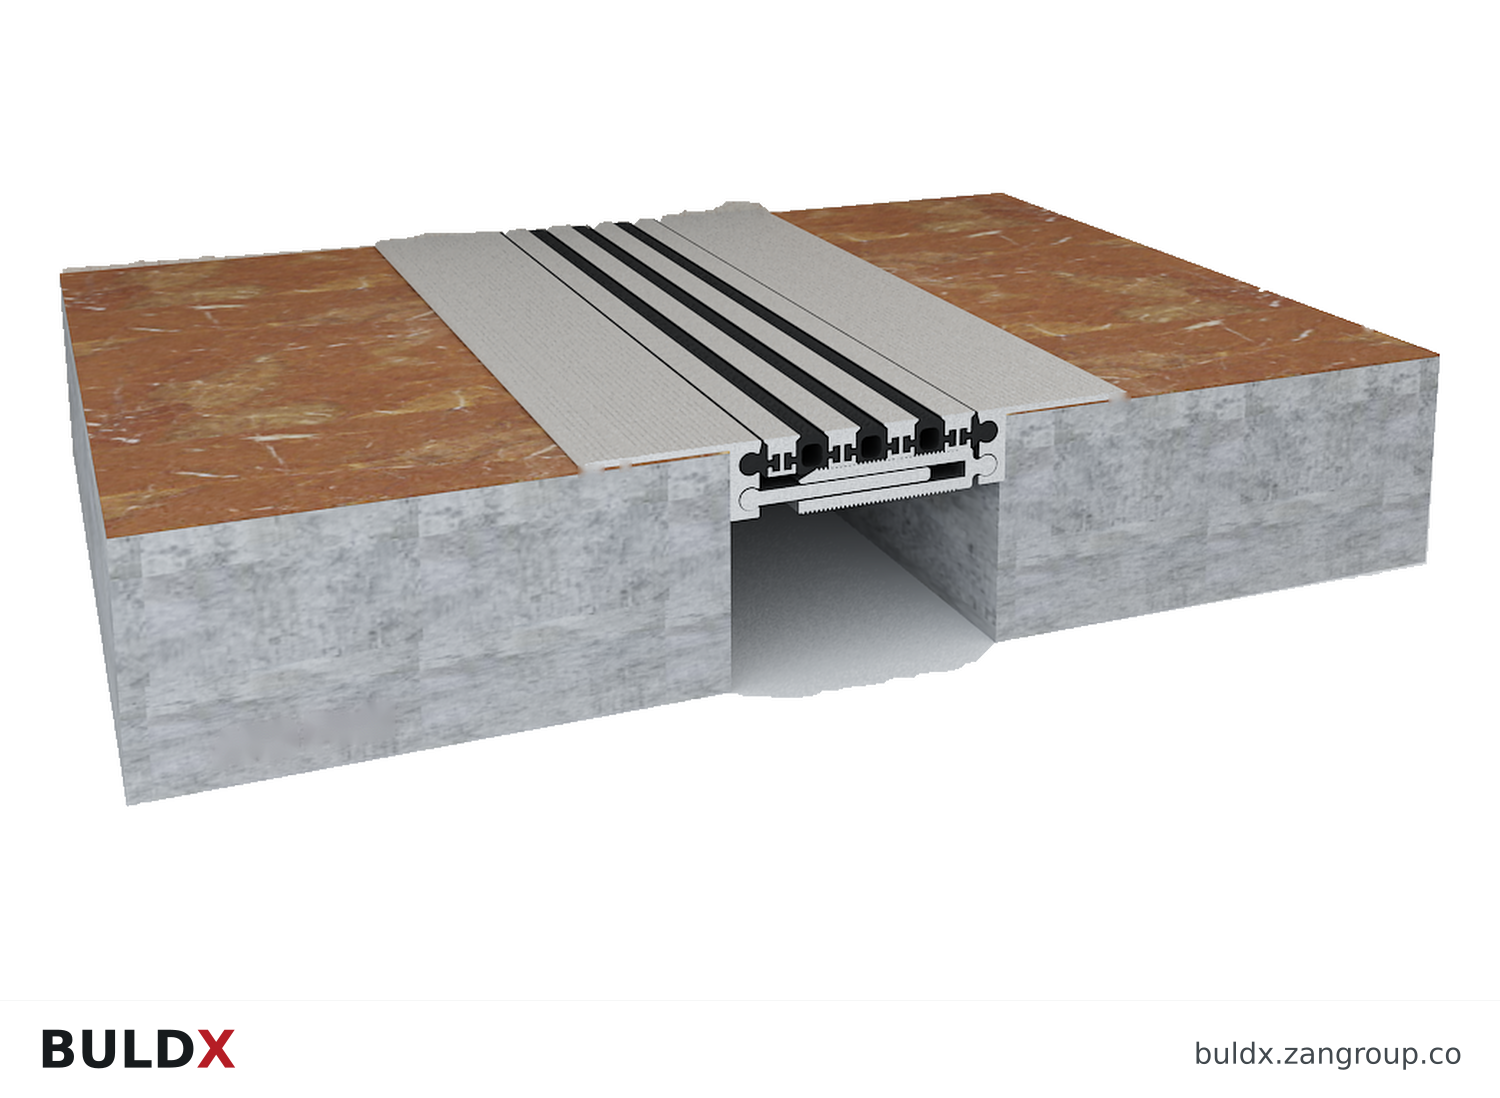
BDX-EJ-TF-3-100 · Catalogue geometry reference; a family illustration may be shared by variants. Consult the exact selected drawing for variant dimensions and assembly requirements.| Product and code | Selected catalogue fields |
|---|---|
BDX-EJ-TF-3-100100 mm Top-Floor Expansion Joint - Type 3Top-Floor Joints |
|
BDX-EJ-TF-1-100100 mm Top-Floor Expansion Joint - Type 1Top-Floor Joints |
|
BDX-EJ-TF-2-100100 mm Top-Floor Expansion Joint - Type 2Top-Floor Joints |
|
Common question
Is a clear closed-door gap enough?
No. Review the leaf movement, seals and joint interface throughout operation using the approved door and joint details.
References and scope
Product fields are from the BULDX catalogue. Confirm the current selected drawing, supporting performance documents and approved project detail before ordering. External references, where listed, provide background guidance and do not certify these products.