Coordinating Tactile Routes in Lift Lobbies
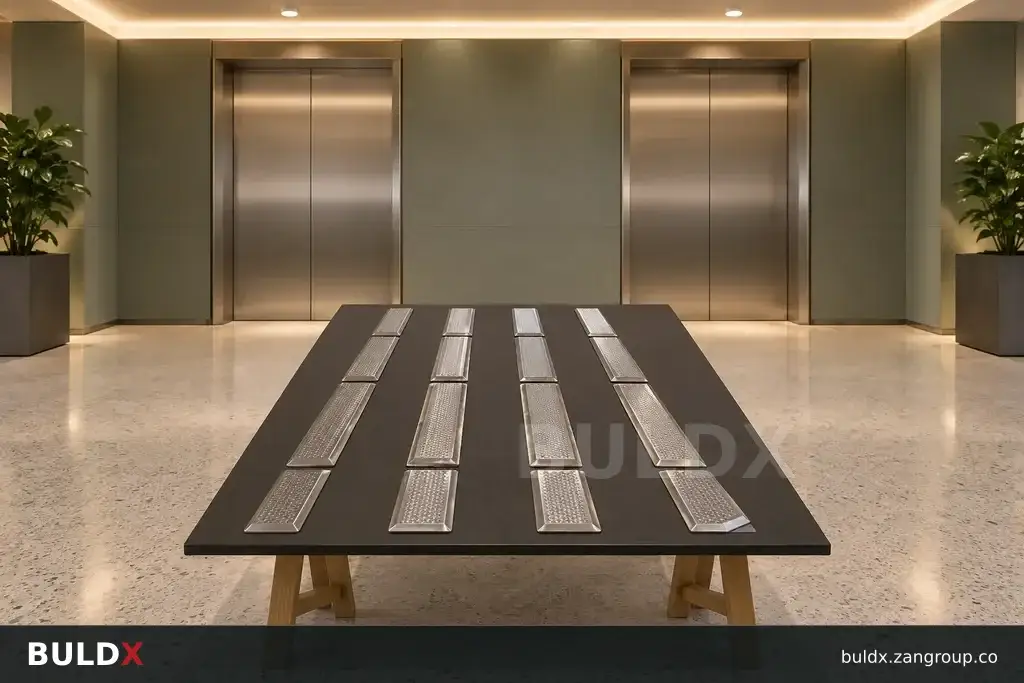
Tactile-route coordination in a lift lobby should connect the intended route with the actual lift controls and circulation. A symmetric lobby photograph is not enough to decide which pattern should lead to which destination.
Selection considerations
Review the final lift entrances, call controls, signs and adjoining corridors against the approved route plan. Identify areas where waiting users or operational equipment may affect circulation. Keep the tactile design decision with the responsible qualified team.
Confirm which selected products perform the required directional or warning role. Review samples beside the actual floor finish and coordinate the approved attachment detail. Do not treat a similar colour or raised pattern as evidence that two tactile components have the same function.
Record the accepted layout with control and entrance references so installers can set it out correctly. At handover, provide the operator with the route map and relevant maintenance instructions. Reassess the arrangement if lift controls or lobby circulation change later.
Before you specify or order
- Coordinate final controls and entrances
- Use the approved route decision
- Identify each tactile function
- Retain the layout for operations
Relevant BULDX catalogue examples
These records illustrate the product types discussed. Compare the full specifications before selecting; listing here does not establish project suitability or make the items interchangeable.
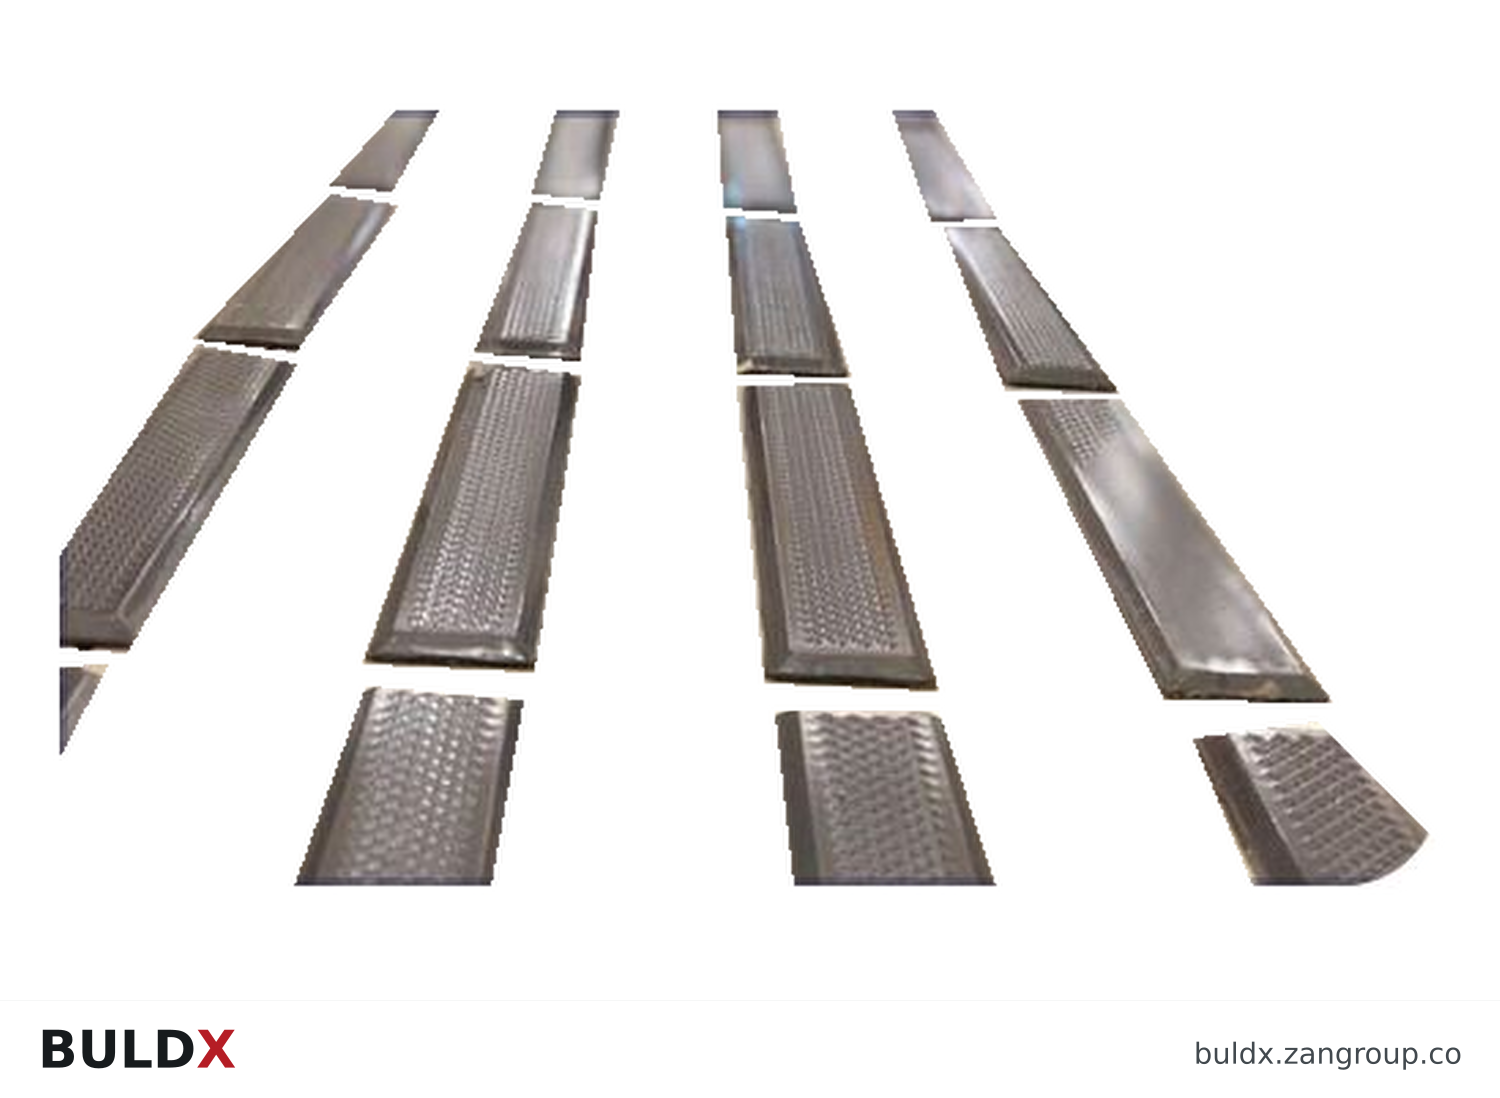
BDX-TS-DIR · Catalogue geometry reference; a family illustration may be shared by variants. Consult the exact selected drawing for variant dimensions and assembly requirements.| Product and code | Selected catalogue fields |
|---|---|
BDX-TS-DIRDirectional Tactile SurfaceTactile Surfaces |
|
BDX-TS-WRNWarning Tactile SurfaceTactile Surfaces |
|
Common question
Does a lobby centre line automatically define the tactile route?
No. The route should follow the approved design and its intended information, not symmetry alone.
References and scope
Product fields are from the BULDX catalogue. Confirm the current selected drawing, supporting performance documents and approved project detail before ordering. External references, where listed, provide background guidance and do not certify these products.