Creating a Tactile Route Handover Map
A tactile-route handover map should identify the installed functions and locations in a form the operator can maintain. An unmarked product brochure does not show where route continuity needs to be preserved.
Selection considerations
Use the final approved floor plan to mark directional runs, warning areas and relevant interfaces. Link each zone to its exact component code and accepted installation detail. Keep the design reference visible so a future repair can be reviewed against its original purpose.
Attach the relevant inspections, supplied maintenance instructions and compatible spare references. Record any accepted site variation with the responsible approval. Do not create missing design information from photographs of the installed floor.
Review the map with facility staff and explain how replacements and route changes will be recorded. Retain earlier revisions as history while identifying the current layout. When doors, controls or circulation change, arrange the appropriate route reassessment before modifying the tactile components.
Before you specify or order
- Map installed tactile functions
- Link zones to codes and design references
- Retain accepted variations
- Update approved route changes
Relevant BULDX catalogue examples
These records illustrate the product types discussed. Compare the full specifications before selecting; listing here does not establish project suitability or make the items interchangeable.
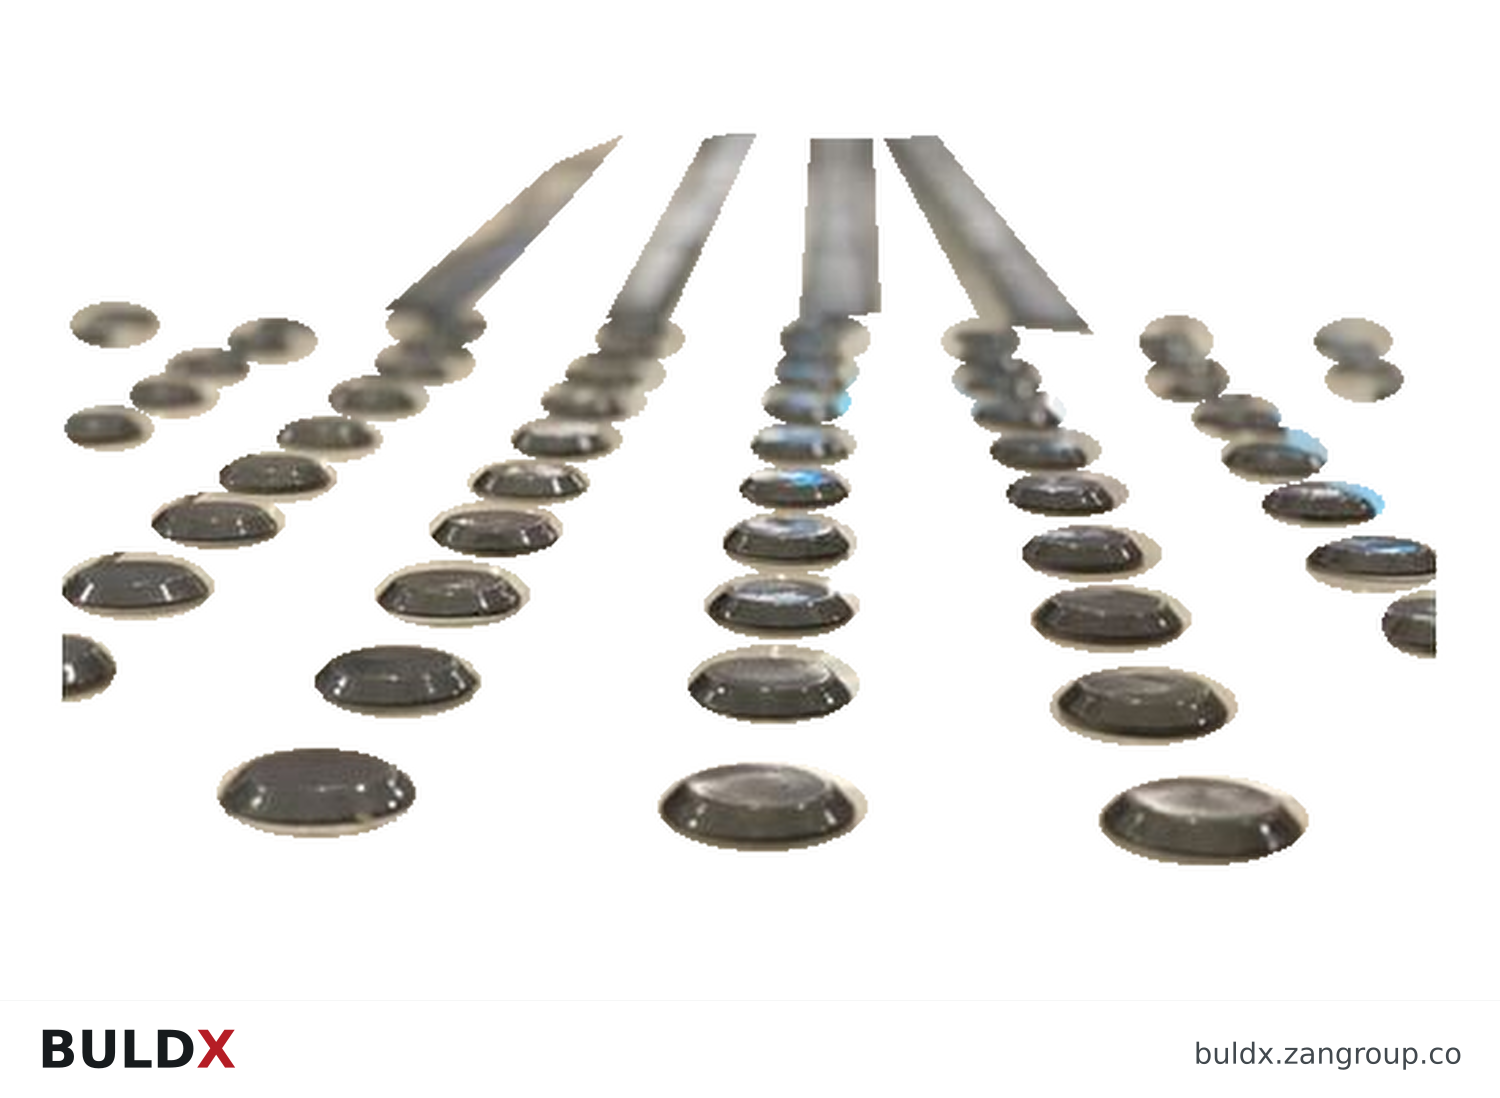
BDX-TS-WRN · Catalogue geometry reference; a family illustration may be shared by variants. Consult the exact selected drawing for variant dimensions and assembly requirements.| Product and code | Selected catalogue fields |
|---|---|
BDX-TS-WRNWarning Tactile SurfaceTactile Surfaces |
|
BDX-TS-DIRDirectional Tactile SurfaceTactile Surfaces |
|
Common question
Is an installation photograph enough for route handover?
No. Add the approved map, component identities and relevant design and maintenance records.
References and scope
Product fields are from the BULDX catalogue. Confirm the current selected drawing, supporting performance documents and approved project detail before ordering. External references, where listed, provide background guidance and do not certify these products.