Coordinating Tactile Routes with Door Movement
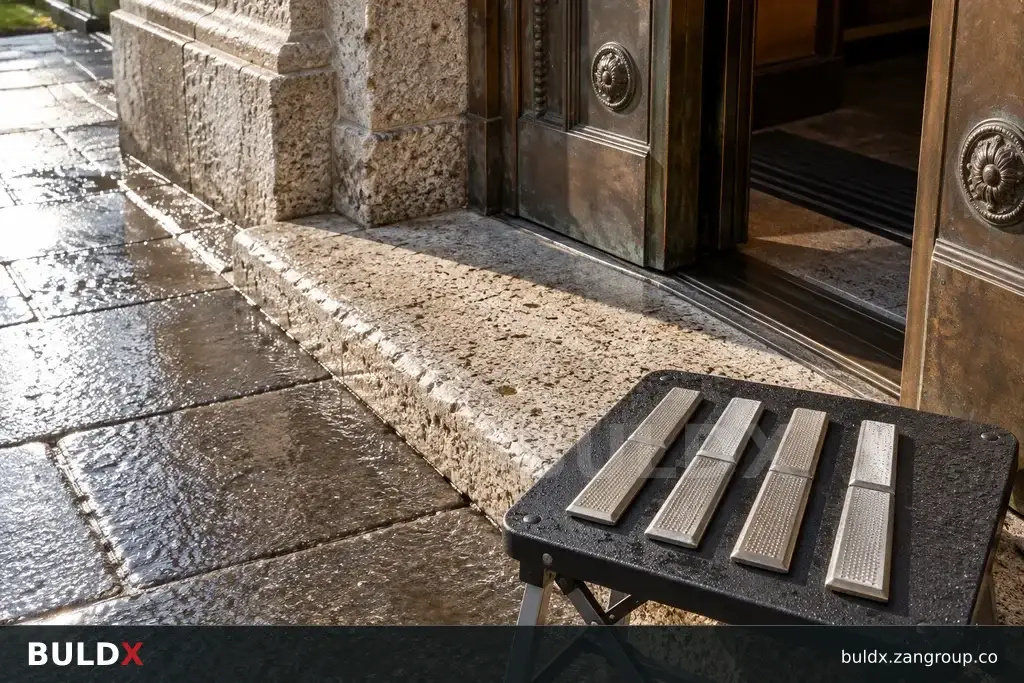
A tactile-route review at a doorway should consider the moving leaf, threshold and the approved accessible route together. The pattern and appearance of a tactile product do not determine where it should be placed at every door.
Selection considerations
Overlay the route design with the final door arrangement. Identify leaf movement, approach directions, controls and changes in floor level. Keep jurisdiction-specific placement and clearance requirements with the qualified design review, rather than borrowing dimensions from an unrelated installation photograph.
Use physical samples to review the selected surface and its interface with the floor. Keep directional and warning functions distinct. The catalogue can identify the product type, but it does not establish the correct route decision or placement for the particular opening.
Record the accepted doorway detail and its design reference before installation. Reassess the interface if hardware, thresholds or circulation change. At handover, retain the route plan with product codes so later floor repairs do not remove or relocate components without the appropriate review.
Before you specify or order
- Review the final door arrangement
- Retain the approved route design
- Distinguish tactile functions
- Reassess changed openings
Relevant BULDX catalogue examples
These records illustrate the product types discussed. Compare the full specifications before selecting; listing here does not establish project suitability or make the items interchangeable.
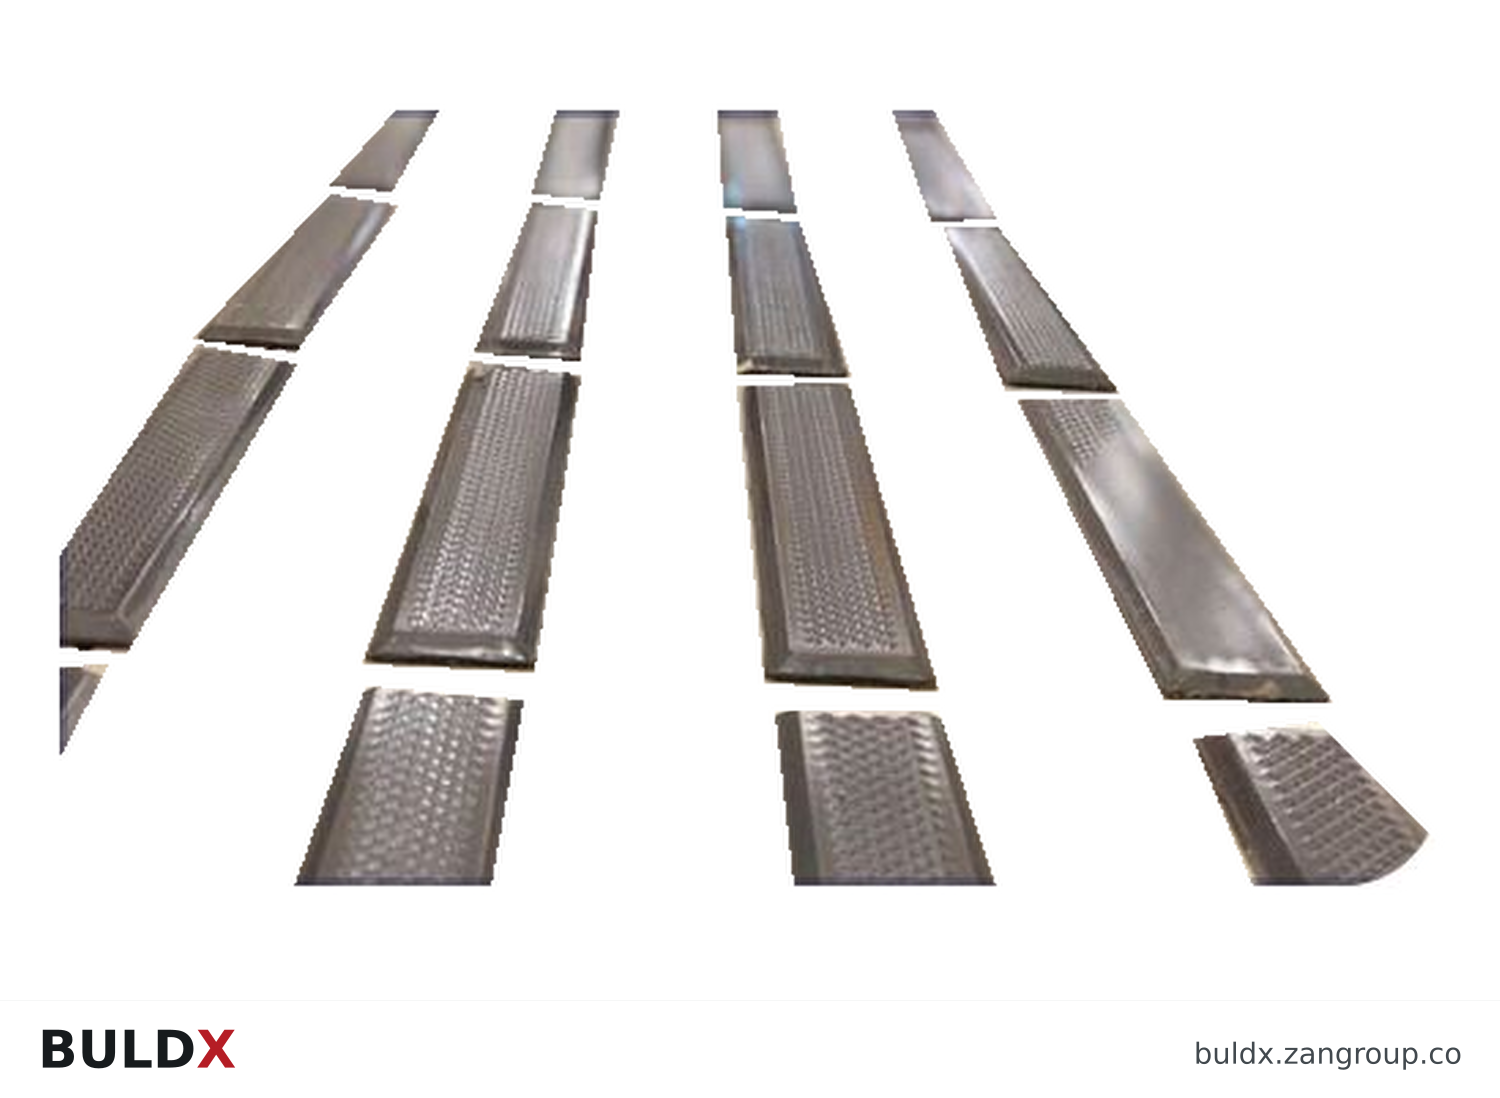
BDX-TS-DIR · Catalogue geometry reference; a family illustration may be shared by variants. Consult the exact selected drawing for variant dimensions and assembly requirements.| Product and code | Selected catalogue fields |
|---|---|
BDX-TS-DIRDirectional Tactile SurfaceTactile Surfaces |
|
BDX-TS-WRNWarning Tactile SurfaceTactile Surfaces |
|
Common question
Does a tactile product code establish its required distance from a door?
No. Placement comes from the applicable approved route design and requirements for the project.
References and scope
Product fields are from the BULDX catalogue. Confirm the current selected drawing, supporting performance documents and approved project detail before ordering. External references, where listed, provide background guidance and do not certify these products.