Surveying the Subframe Before Cladding Starts
A subframe survey should establish the actual plane, datums and relevant interfaces before cladding installation begins. A straight-looking frame in a photograph is not a substitute for agreed measurements and acceptance records.
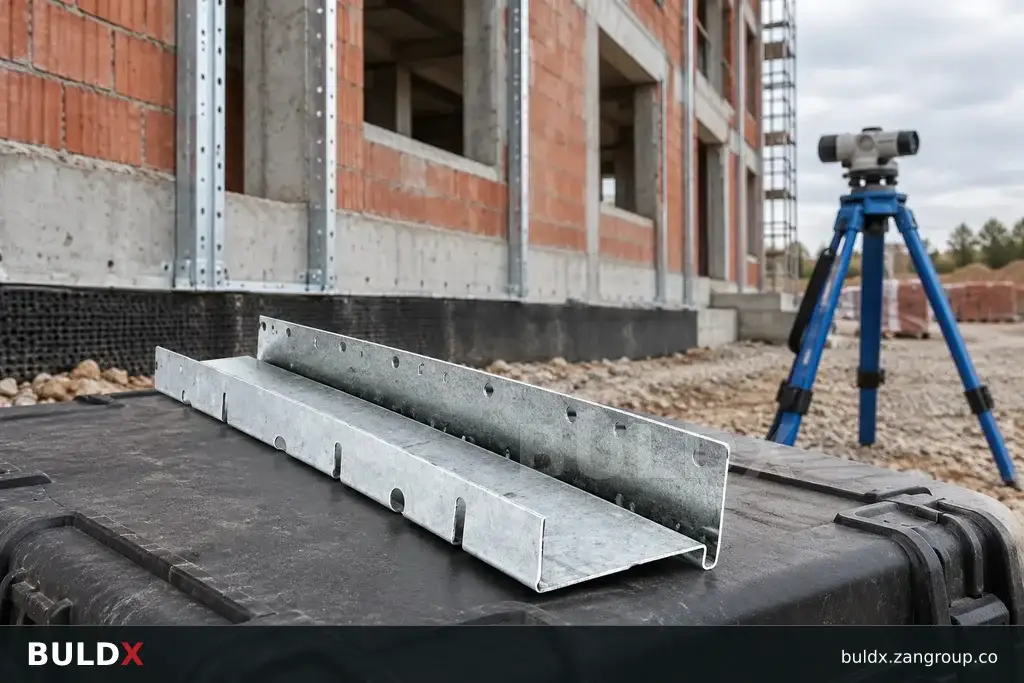
Selection considerations
Identify the survey grid, control points and finished facade or wall datum. Record changes in level, alignment and substrate condition at the locations required by the inspection plan. Include openings, corners and interfaces where the cladding support arrangement changes.
Compare the results with the project criteria and approved system detail. Ask the responsible designer to resolve deviations before proposing adjustments. A starter-track width or profile dimension from the catalogue is not an installation tolerance for the whole frame.
Keep the accepted survey and any correction records linked to the drawing revision. Inspect relevant concealed connections before panels are fitted. If later work alters the frame, reassess the affected area rather than relying on the original release.
Before you specify or order
- Agree survey datums and stations
- Record interface changes
- Use project acceptance criteria
- Reinspect altered areas
Relevant BULDX catalogue examples
These records illustrate the product types discussed. Compare the full specifications before selecting; listing here does not establish project suitability or make the items interchangeable.
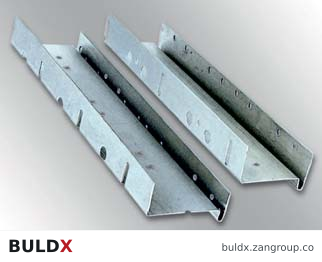
BDX-FI-AL-ST-80-2500 · Official manufacturer starter-track family illustration, shared by the explicitly listed 30 / 40 / 50 / 60 / 80 / 100 mm insulation versions. Stock thickness is specified in the table.| Product and code | Selected catalogue fields |
|---|---|
BDX-FI-AL-ST-80-2500Aluminium Facade Starter Track · 80 mm insulation · 2500 mmInsulation Starter Tracks |
|
BDX-FI-AL-ST-30-2500Aluminium Facade Starter Track · 30 mm insulation · 2500 mmInsulation Starter Tracks |
|
BDX-FI-AL-ST-40-2500Aluminium Facade Starter Track · 40 mm insulation · 2500 mmInsulation Starter Tracks |
|
Common question
Does a catalogue profile dimension establish frame alignment tolerance?
No. Use the criteria and installation requirements approved for the project system.
References and scope
Product fields are from the BULDX catalogue. Confirm the current selected drawing, supporting performance documents and approved project detail before ordering. External references, where listed, provide background guidance and do not certify these products.