Creating an As-Built Cladding Profile Schedule
An as-built cladding schedule should identify the installed product at each zone and retain the approved assembly information. A broad collection name is not enough to order a precise replacement later.
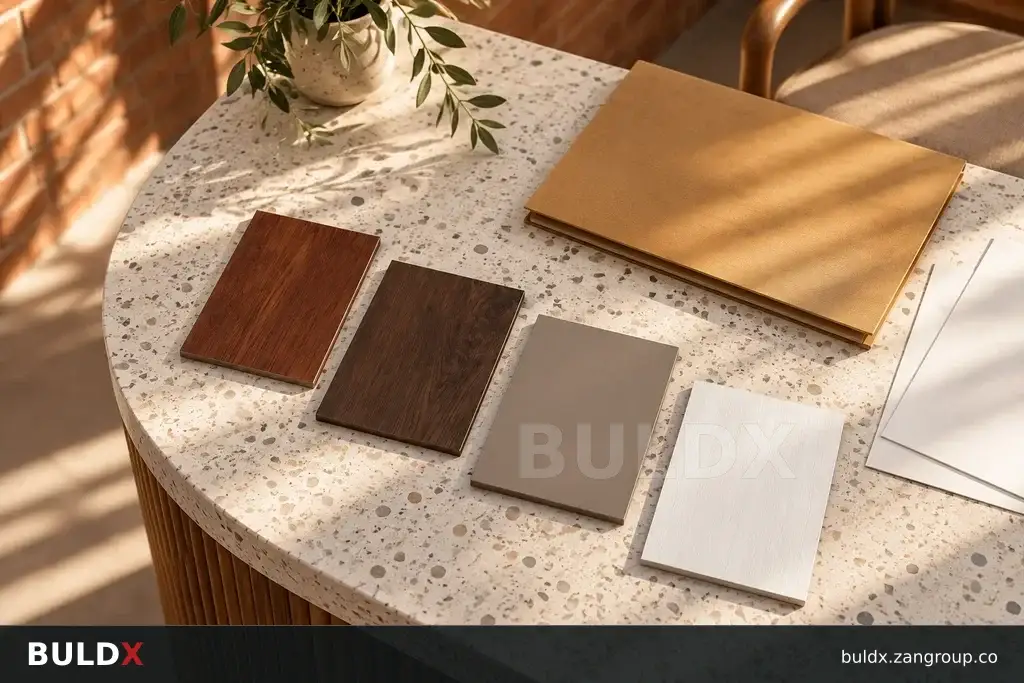
Selection considerations
Map elevations or interior wall zones to their product codes, finish references and final drawing revisions. Record panel dimensions and accessory references from the approved package where they are not fully defined in the catalogue. Include special corners, openings and service interfaces.
Link the schedule to inspection records and accepted substitutions. Keep material evidence and complete-assembly approvals identified by their actual scope. Where information is missing, flag the gap for resolution instead of creating an assumed specification from the visible finished surface.
Review the final record with the operator and explain how repairs will be added. Retain changed details as history while clearly marking the current assembly. This supports future maintenance and prevents an old procurement reference from being mistaken for the configuration actually installed.
Before you specify or order
- Map codes and finishes to zones
- Record exact panel and accessory details
- Retain accepted substitutions
- Keep repair history traceable
Relevant BULDX catalogue examples
These records illustrate the product types discussed. Compare the full specifications before selecting; listing here does not establish project suitability or make the items interchangeable.
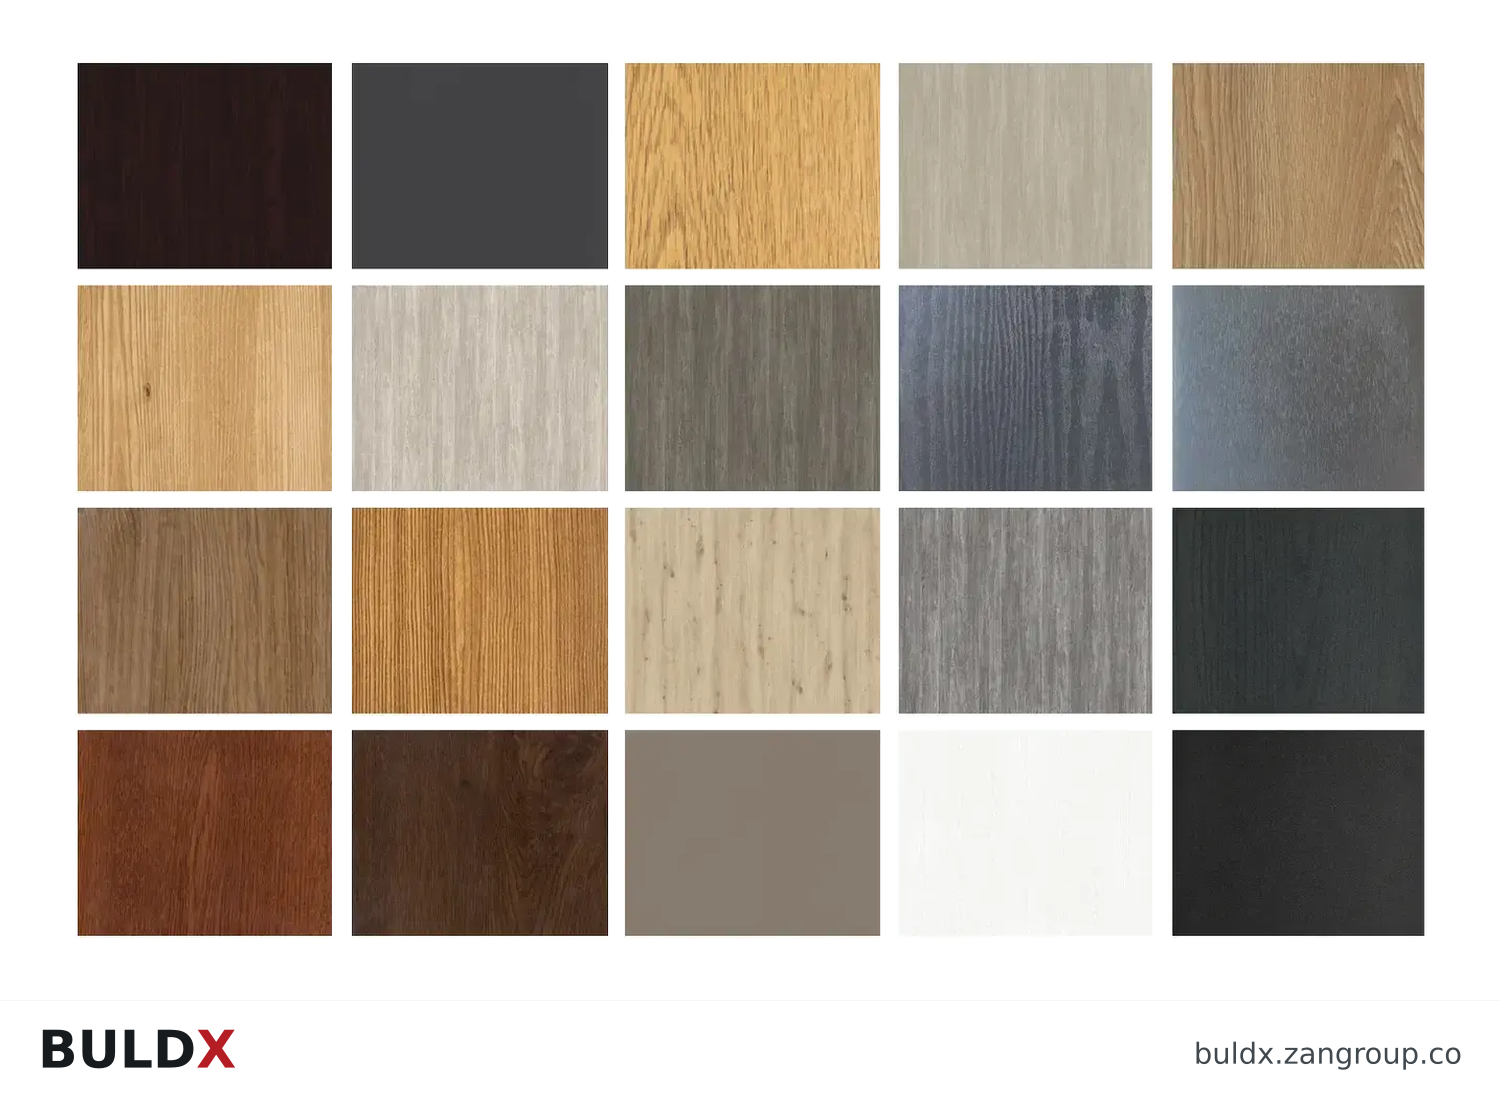
BDX-FC-EXT · Catalogue geometry reference; a family illustration may be shared by variants. Consult the exact selected drawing for variant dimensions and assembly requirements.| Product and code | Selected catalogue fields |
|---|---|
BDX-FC-EXTExterior Cladding Finish CollectionExterior Finishes |
|
Common question
Is a supplier collection brochure sufficient for as-built records?
No. Add the exact selected products, installed dimensions, locations and approved details.
References and scope
Product fields are from the BULDX catalogue. Confirm the current selected drawing, supporting performance documents and approved project detail before ordering. External references, where listed, provide background guidance and do not certify these products.